
Is planning permission required for a roof terrace?
We have been asked several times if it is possible to add a roof terrace to a refurbishment project. It could be for a full house renovation or for a top-floor apartment refurbishment. Occasionally, it can be done. Here are the main points to be considered.
Can I add a roof terrace to my refurbishment project?
Firstly, we need to know whether our client is a leaseholder or the freeholder of the property. A house that is owned freehold could have a roof terrace added, subject to Planning Permission, Permitted Development and Building Regulations, plus privacy and safety considerations.
Leasehold owners of top-floor apartments may be able to consult with the landlord or freeholder to gain permission to use an appropriate exterior area as a roof terrace or garden space. In this situation, professional advice will definitely be needed.
How to build a roof terrace: Expert architectural advice
Using a flat roof exterior space as a rooftop terrace can be a delightful way of adding outdoor space to a home, particularly where there is a limited ground floor garden area or even no garden space at all.
The structure of the existing roof is crucial, so there will need to be technical load-bearing appraisals. A flat roof or the flat part of a roof where a roof terrace is proposed would have been structurally designed within the requirements of Building Regulations to keep the house dry, to provide access for maintenance for the roof itself as well as for chimneys and rainwater goods.
It is unlikely that an existing flat roof (for example, on a ground floor extension) will be structurally suitable for use as a roof terrace. Remember that most flat roofs are practical requirements, and therefore were not specified or designed to be used as a roof terrace.
The issue of access will also need to be determined. Mansard-style roofs or loft conversions often have windows that may be replaced with an opening door or perhaps folding-sliding doors, depending on the width available. Otherwise access may be from a top floor landing, or for larger projects, even an exterior staircase.
Our experts would be able to advise on the possibility of either providing a new roof terrace or transforming an existing flat roof. An initial site visit or telephone conversation plus exterior and interior photographs of the apartment or house can be arranged to get the ball rolling.
Planning Permission for a roof terrace
Planning Permission is usually required for the addition of a roof terrace. A new roof terrace changes the use of that area of the home – turning it into what is referred to by planning officials and architects as a raised outdoor living area.
It will also have an impact on neighbouring homes and their privacy, the general character of the street scene and whether the proposed design fits in with the surroundings. Roof terraces are often designed to have screens and planting to preserve the privacy of close neighbours.
When thinking about how to build a roof terrace, we advise clients that we will be looking at the regulations surrounding Planning Permission, Permitted Development and Building Regulations.
The design details of your roof terrace
Once the go-ahead has been given, the design team can get down to the nitty-gritty of the design details.
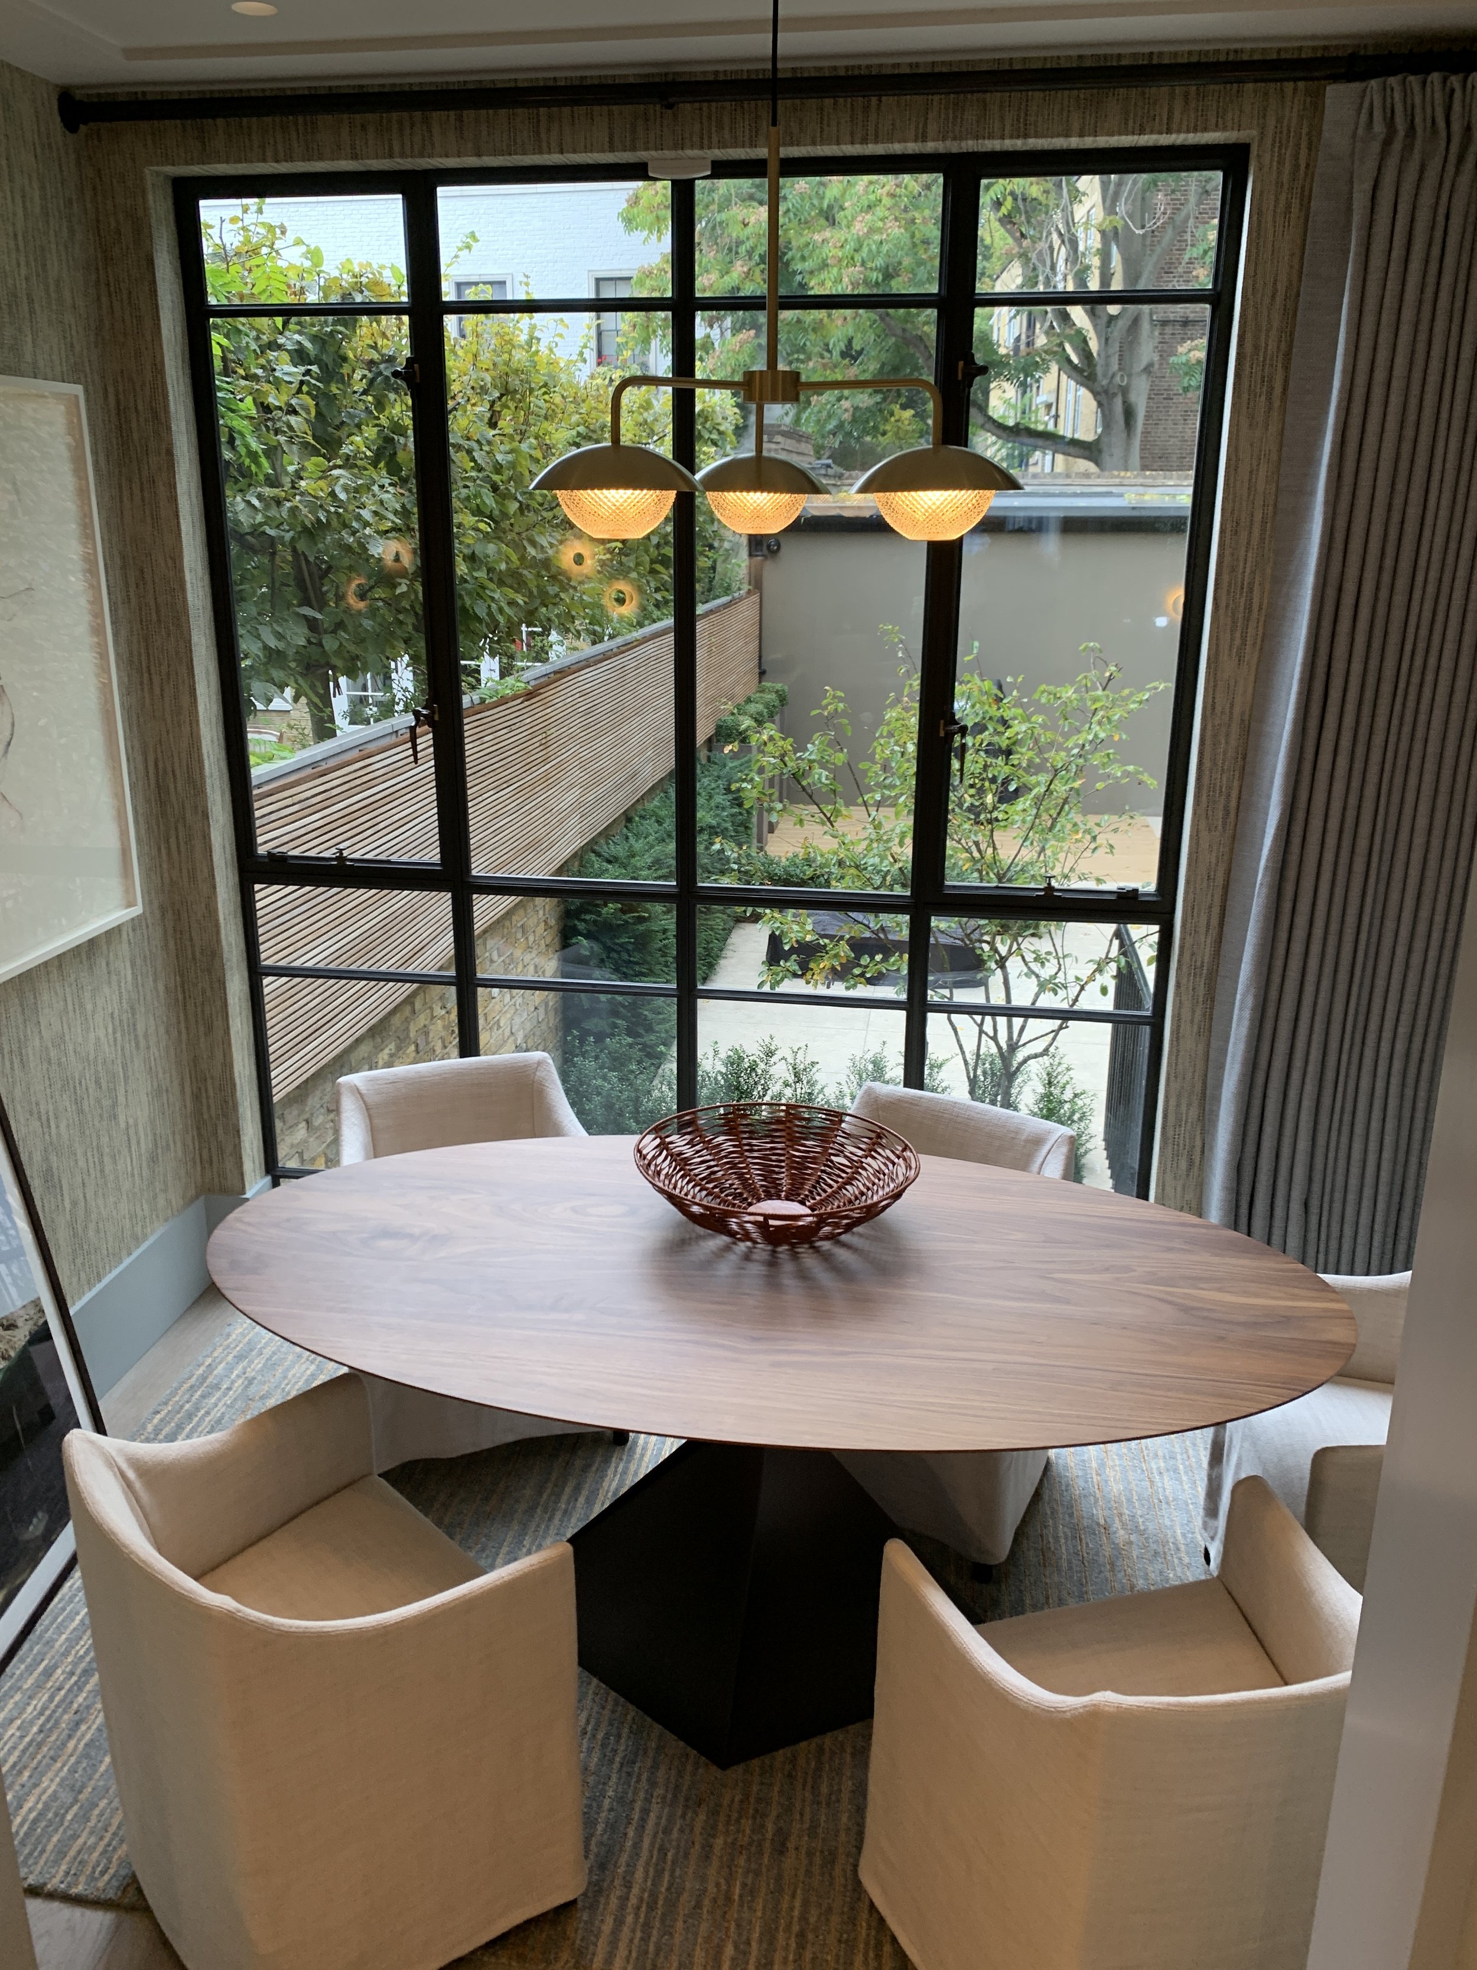
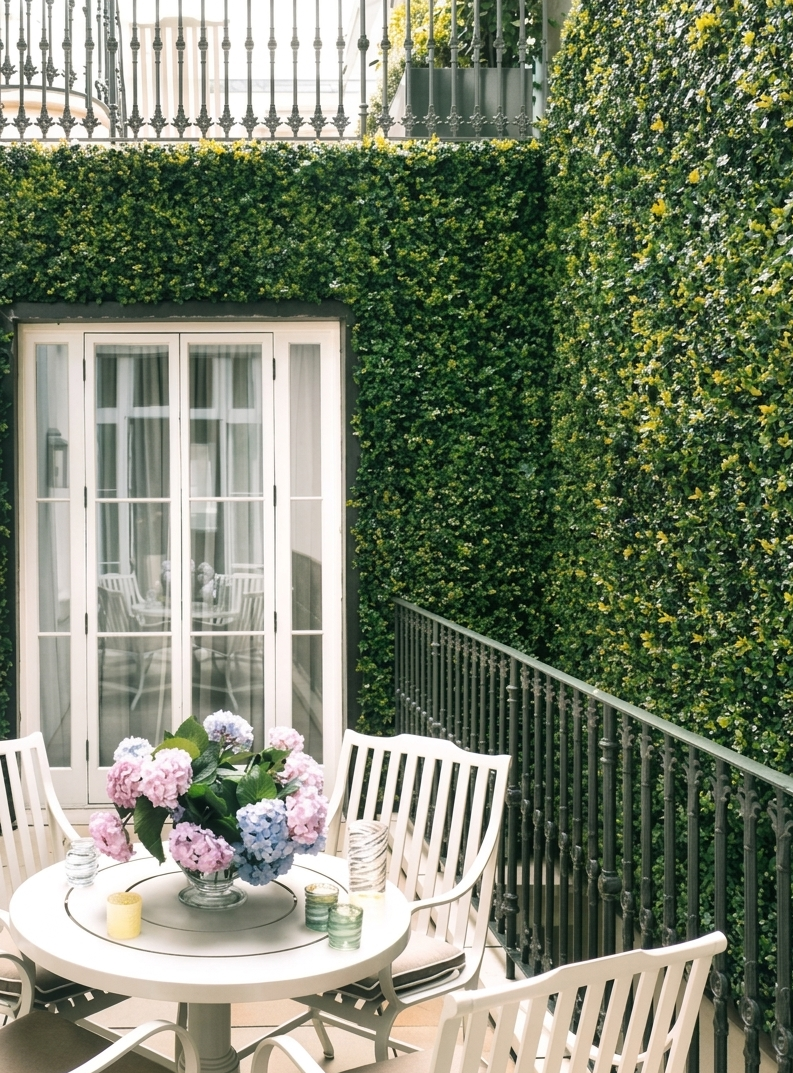
The major work will be on the roof surface itself, drainage and a power supply for outdoor lighting if required. There will need to be railings, panels or balustrading. Screening is often advisable, as a roof terrace can be rather exposed, and screens add shelter from the wind as well as adding privacy.
Decking is often used on roof terraces as it allows rainwater to drain away. Efficient drainage is a priority, naturally. Planters are often used, or window-box style systems fixed to raised parapets or vertical screens.
Outdoor furniture should, of course, be weatherproof as it will be tiresome to move it in and out. If there is space, a weatherproof storage box for outdoor furnishings is a really useful addition.
The JLE Studio expert view
A roof terrace can add a breath of fresh air to a home. It could be a small space with just enough room for a bistro table for a morning coffee. Or, it could be a larger terrace able to accommodate family and friends for outdoor get-togethers. Our team can handle everything from Planning Application services to the finishing exterior design touches. Find out more via our Contact page.