
What are building regulations?
Our newest team member, Alistair Lee, answers some common questions regarding Building Regulations and what they mean for the architects designing a project
Building regulations are the mandatory standards set by the government to control the design, construction and alterations carried out on buildings. These standards exist to secure the safety, energy efficiency and accessibility of public and residential buildings.
In residential architecture, building regulations apply to new builds, extensions, major structural alterations and even the installation and standards for windows, doors, power supplies, plumbing and drainage.
Building regulations serve a very important purpose in the built environment, and architects have to design buildings that adhere to requirements. The regulations exist to ensure safety standards are met and appropriate materials are used to create a building project that is safe to use and will stand the test of time.

The importance of building regulations
Compliance with building regulations cannot be dealt with at the latter end of a project; the regulations have to be at the forefront of the architect's planning and design processes from the very beginning of a project.
All our creative ideas and suggestions must be achievable within the boundaries of building regulations. For example, for both new buildings and the refurbishment of existing buildings, architects must design a clear fire strategy for the property. This is stated in Fire Safety: Approved Document B.
One of our recent London projects was designed to include a full double-height light well from the ground floor to the lower ground floor. Building regulations required the installation of a fire curtain for the prevention of fire spread. Consequently, we were able to execute a bold and exciting design strategy, with full confidence that the building was fire-safe.
The costs involved with building regulations
Meeting UK Building Regulation requirements may influence initial construction expenditure with the use of higher-quality materials such as enhanced insulation, advanced glazing systems, fire protection measures, and specialist mechanical and electrical installations. In some cases, additional design work, testing, and certification is required to demonstrate compliance. However, the necessity to comply with these regulations provides long-term value by enhancing the quality, durability, and efficiency of the property. As with all JLE Studio projects, the aim is to create a home that is comfortable to live in, economical to operate, and built to last.
JLE Studio building regulation process
Many of our full-house refurbishment projects involve designing a new staircase to run through the home or repositioning an existing staircase. This would also be heavily controlled by building regulations, referred to in Approved Documents Part K, covering the design of stairs and ramps and their positioning regarding windows, doorways and openings.
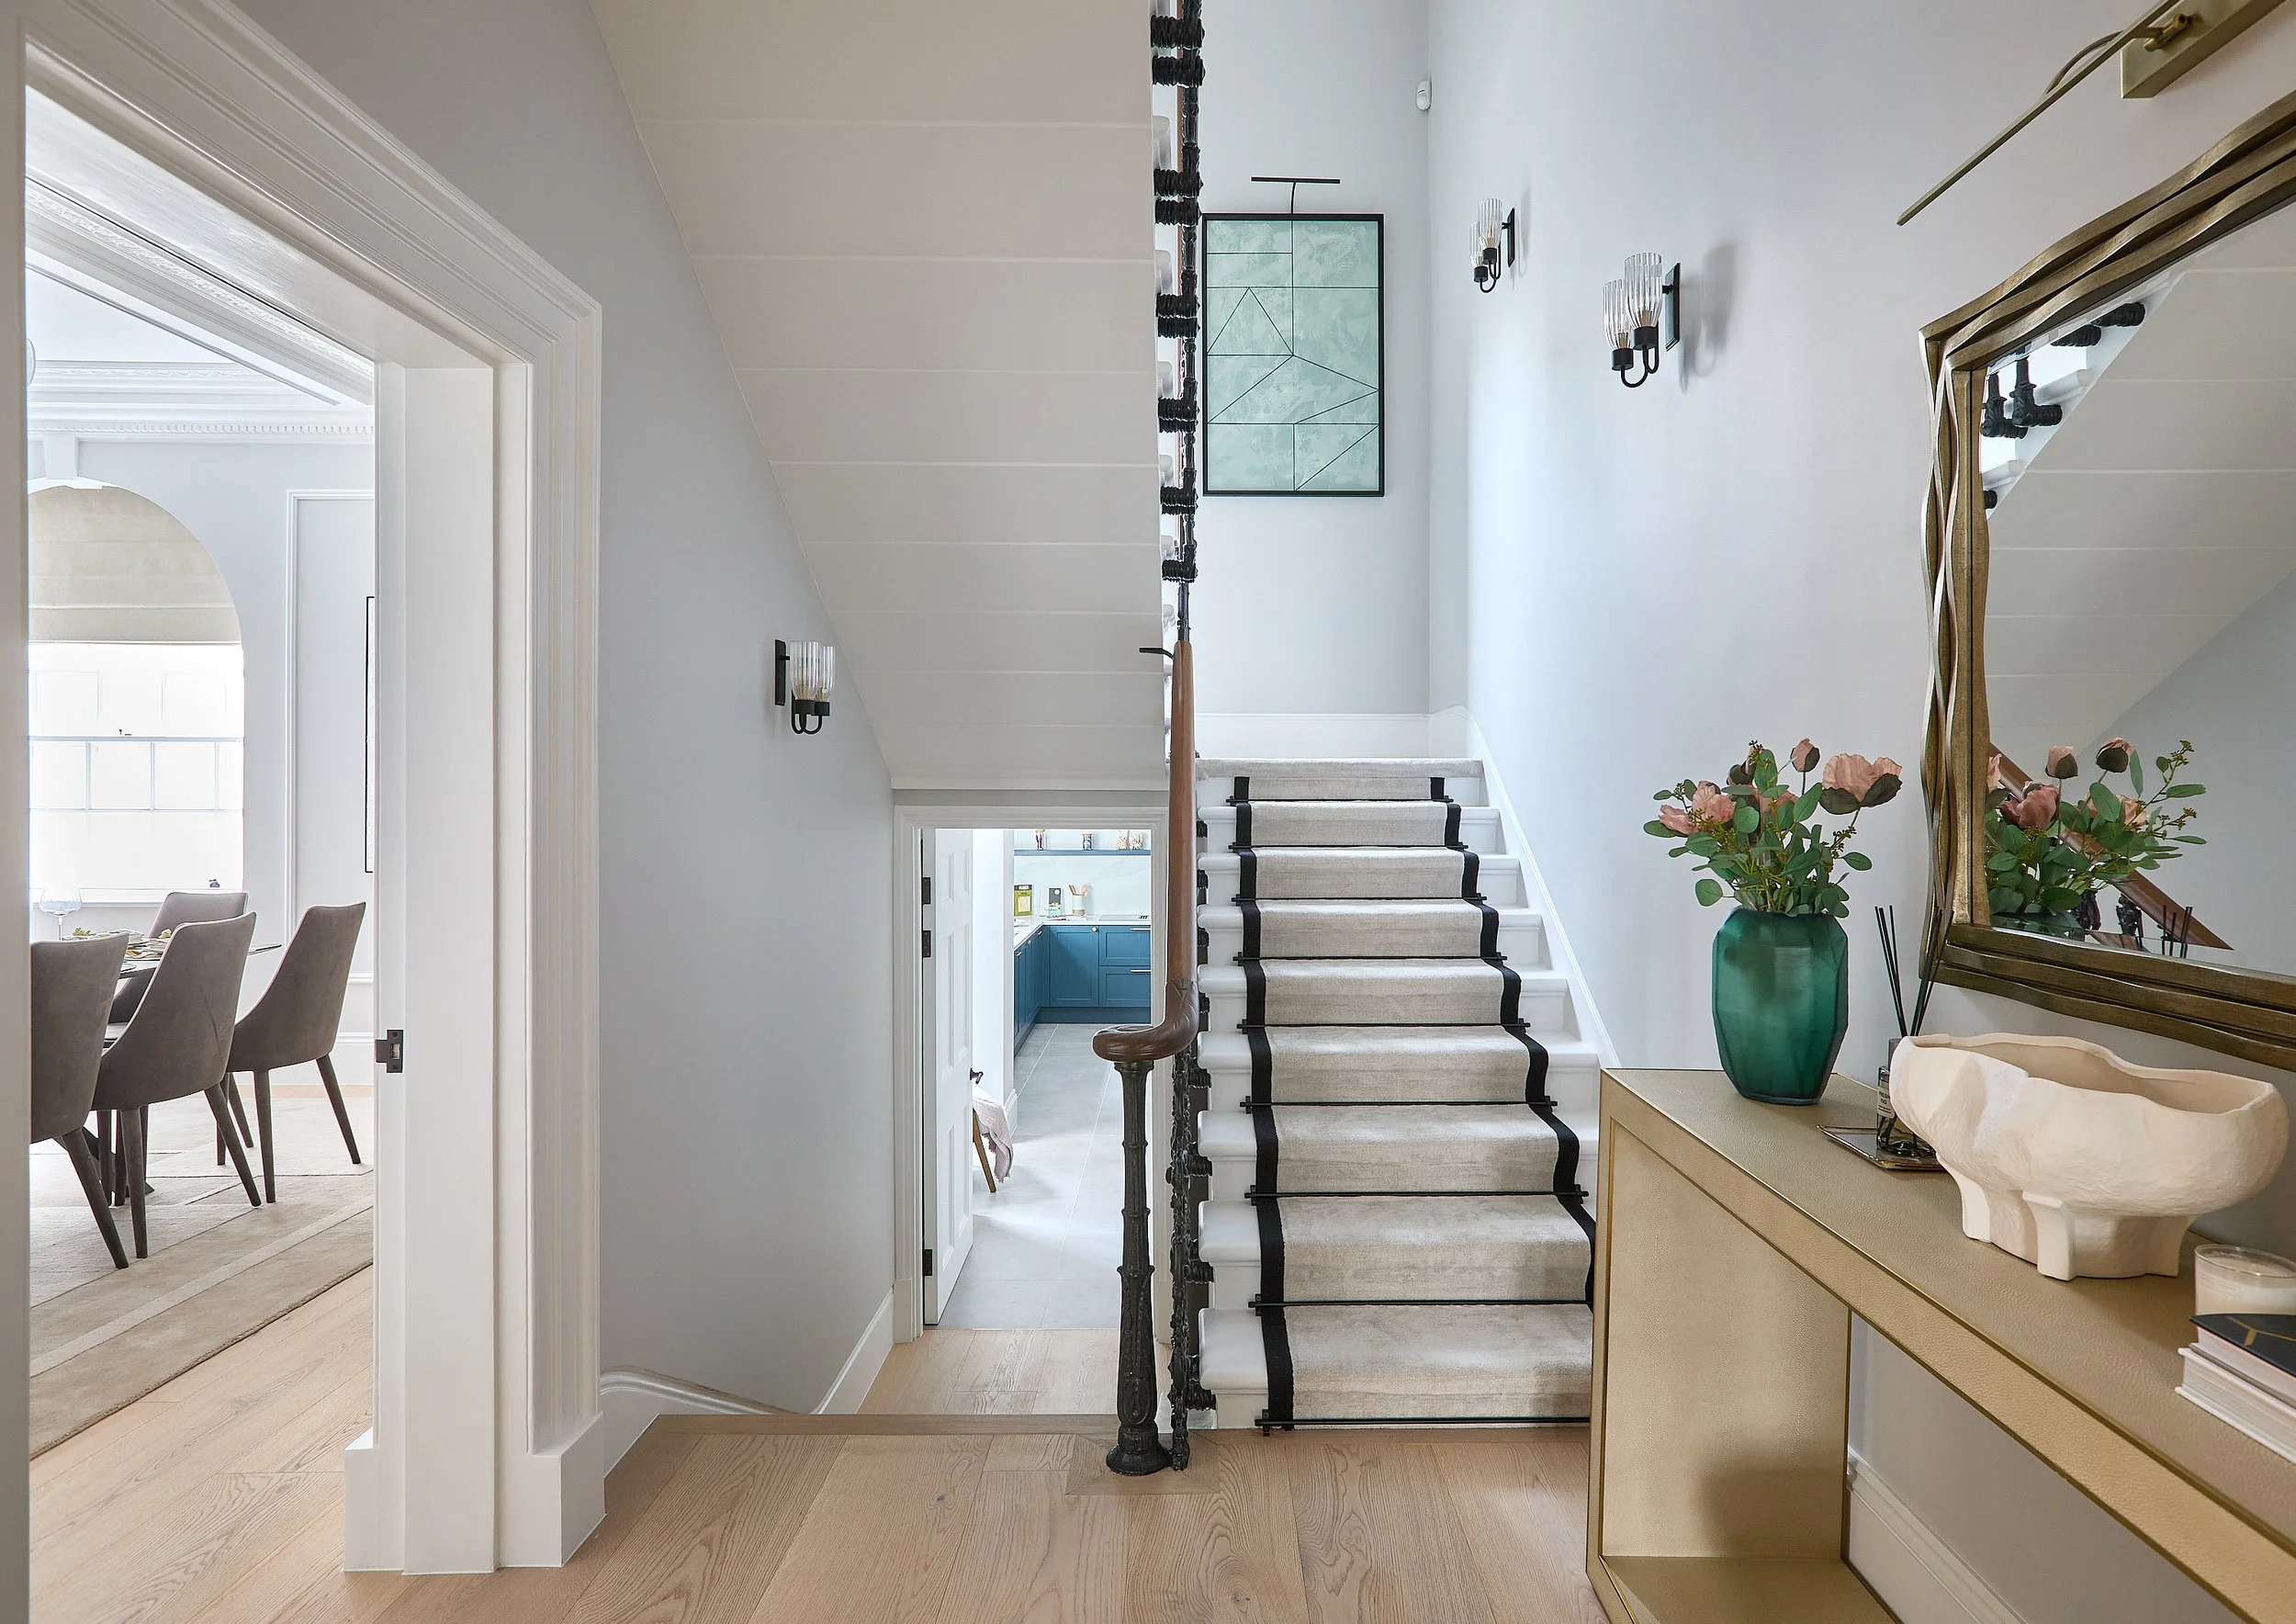
A double-height light well must adhere to UK building regulations
These measurements and distances are set out to regulate day-to-day movement and safety within a space. Designing comfortable and luxurious home layouts for our clients is our aim and building regulations are not considered to be limiting. The regulations are there to ensure every possible detail is considered regarding the safety and ease of use of our architectural designs.
Expert building regulation guidance
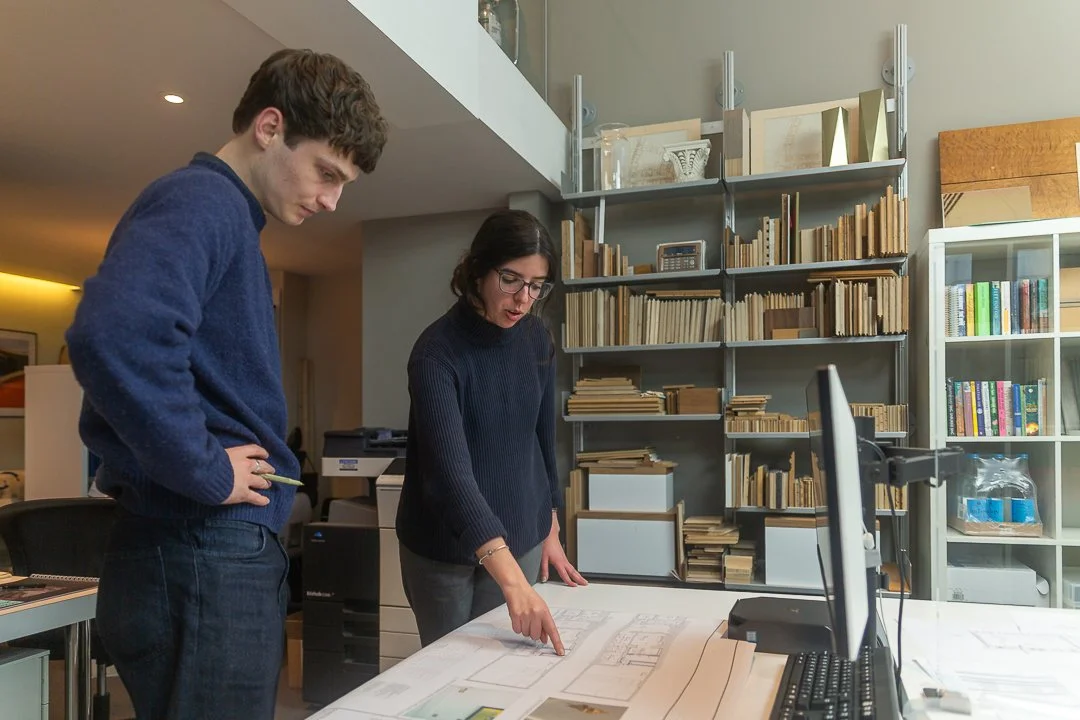
The JLE team working on the best layout for both bespoke design and adherence to regulations
Building regulations are regularly updated to embrace modern technologies and improvements within the building sector. With years of experience in designing and refurbishing buildings, the JLE Studio team are always on top of the latest updates. We continue to consider and understand building regulations to ensure the best results possible in every one of our projects.